Residence One
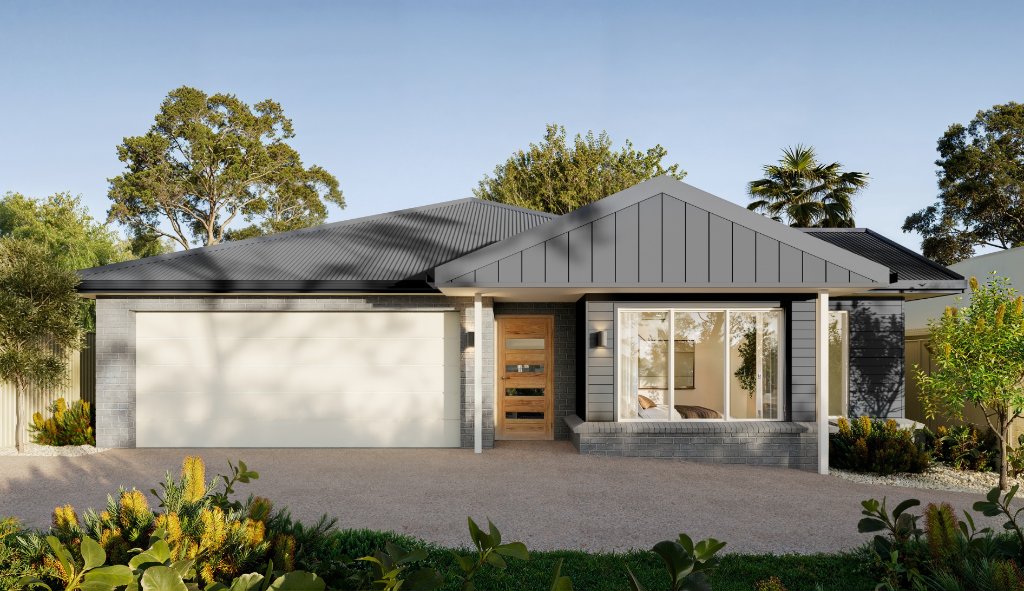
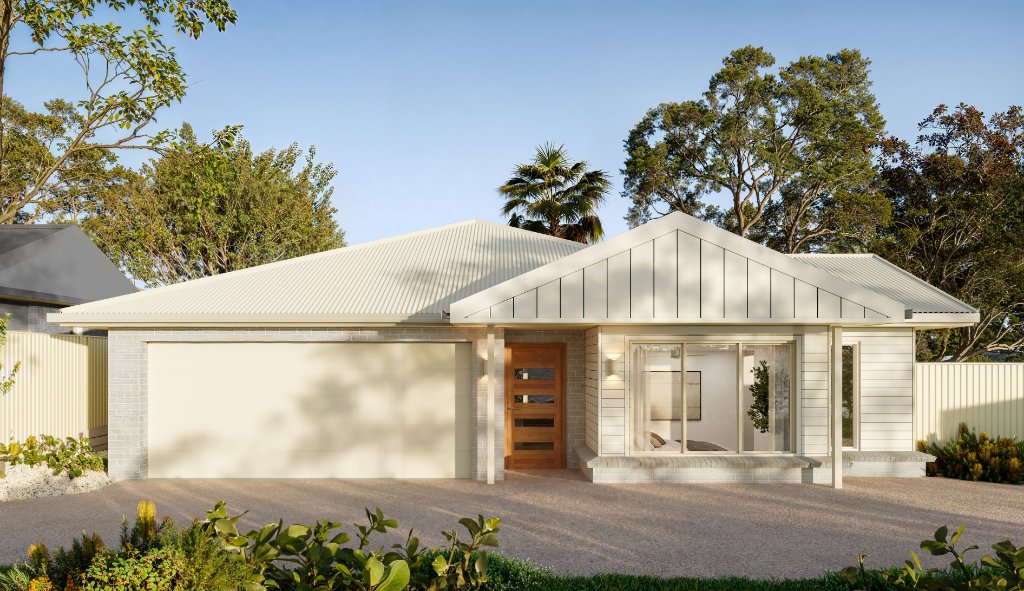
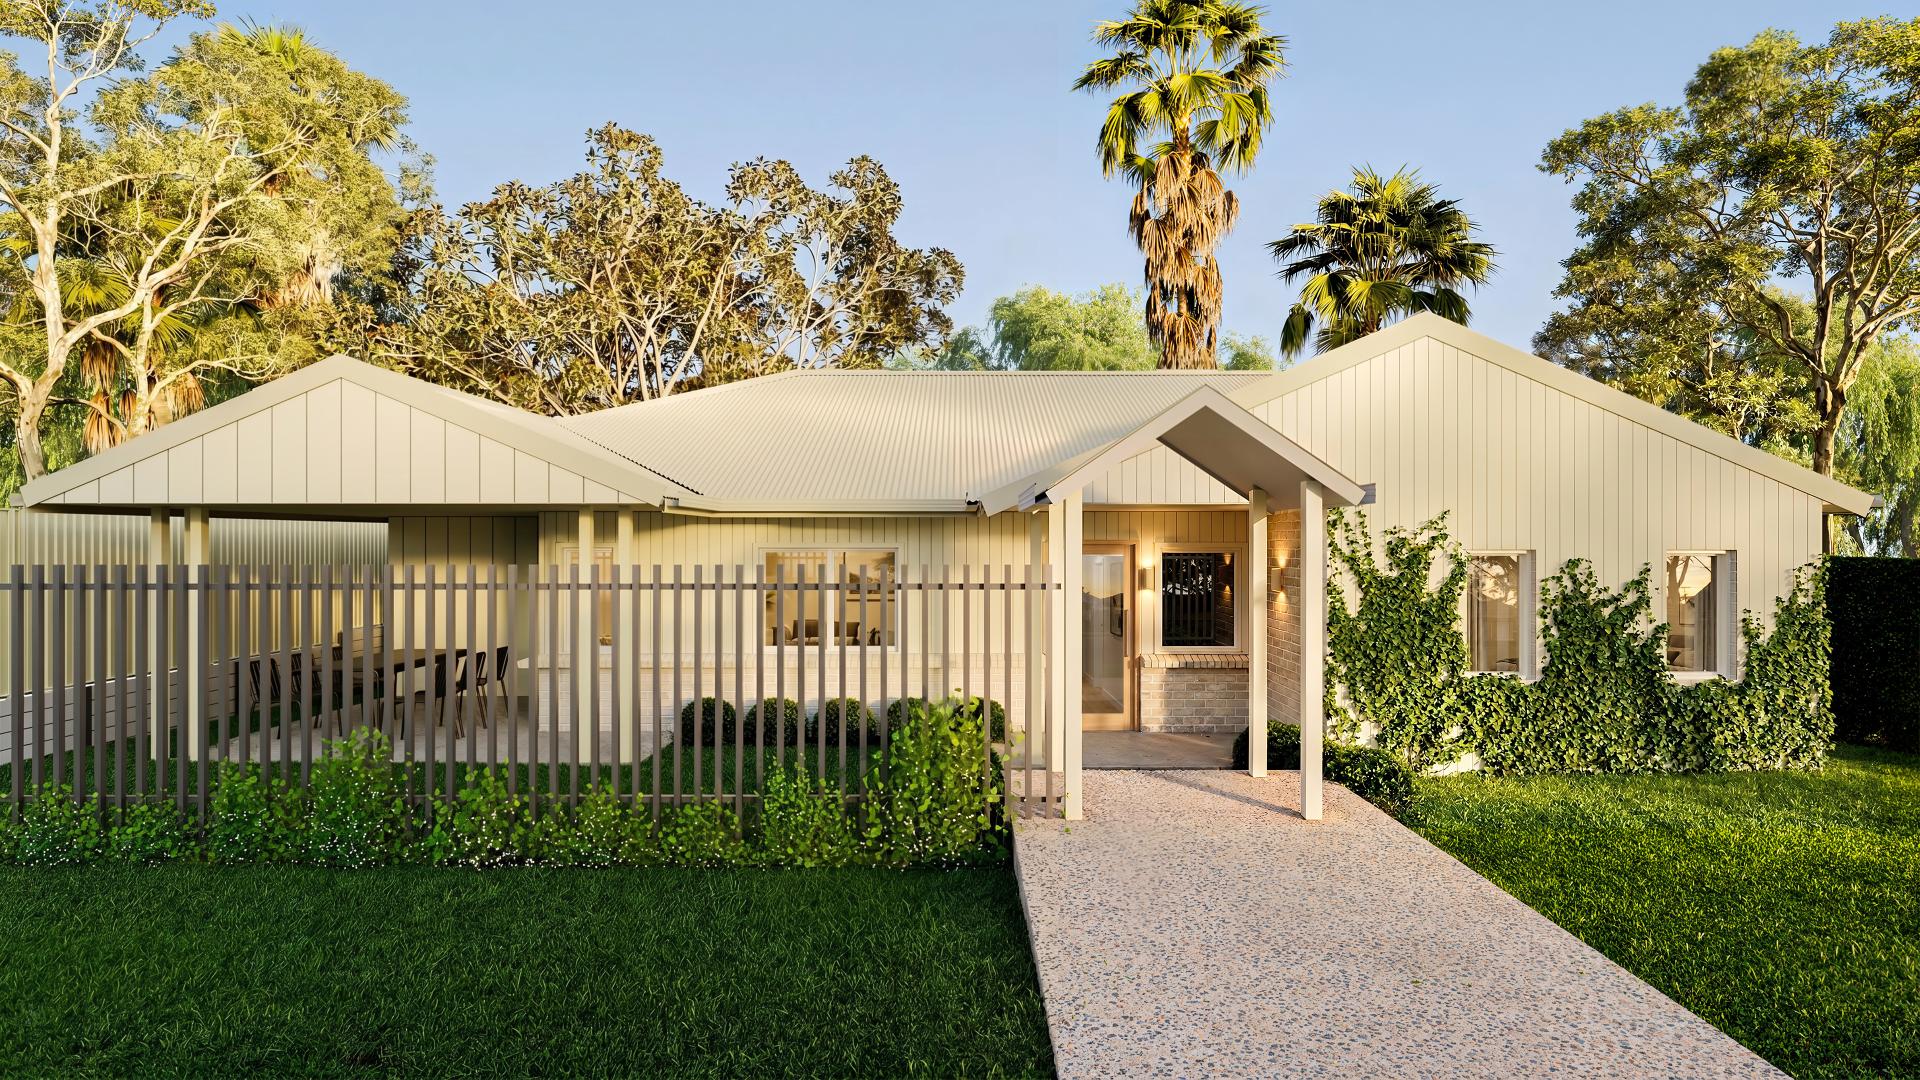
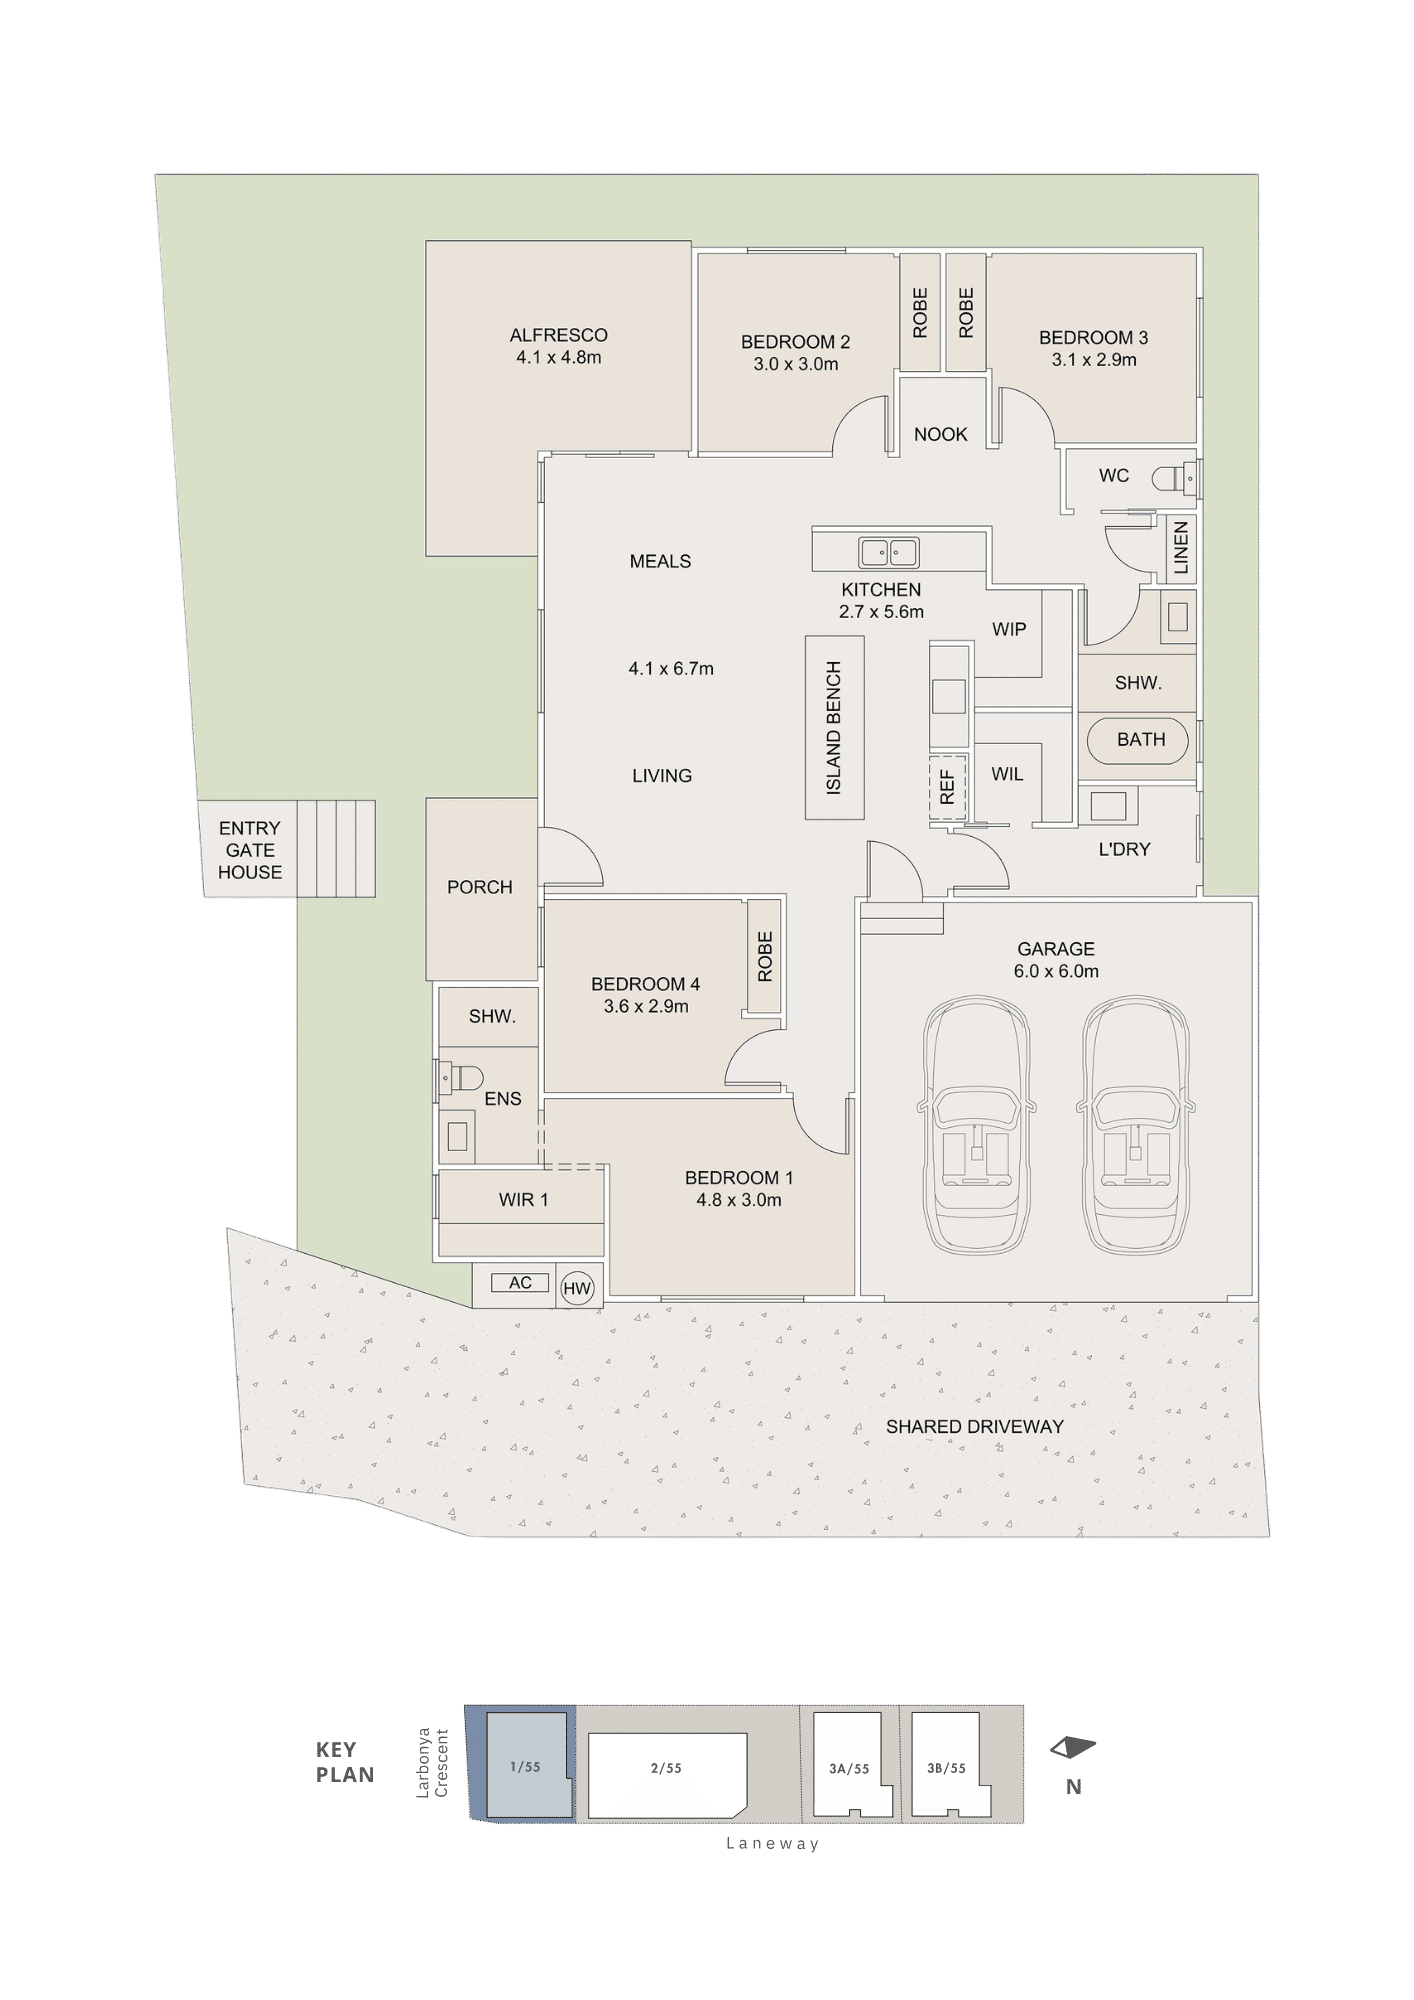
Corner position with covered porch entry and private alfresco.
4 Bed|2.5 Bath|2 Car
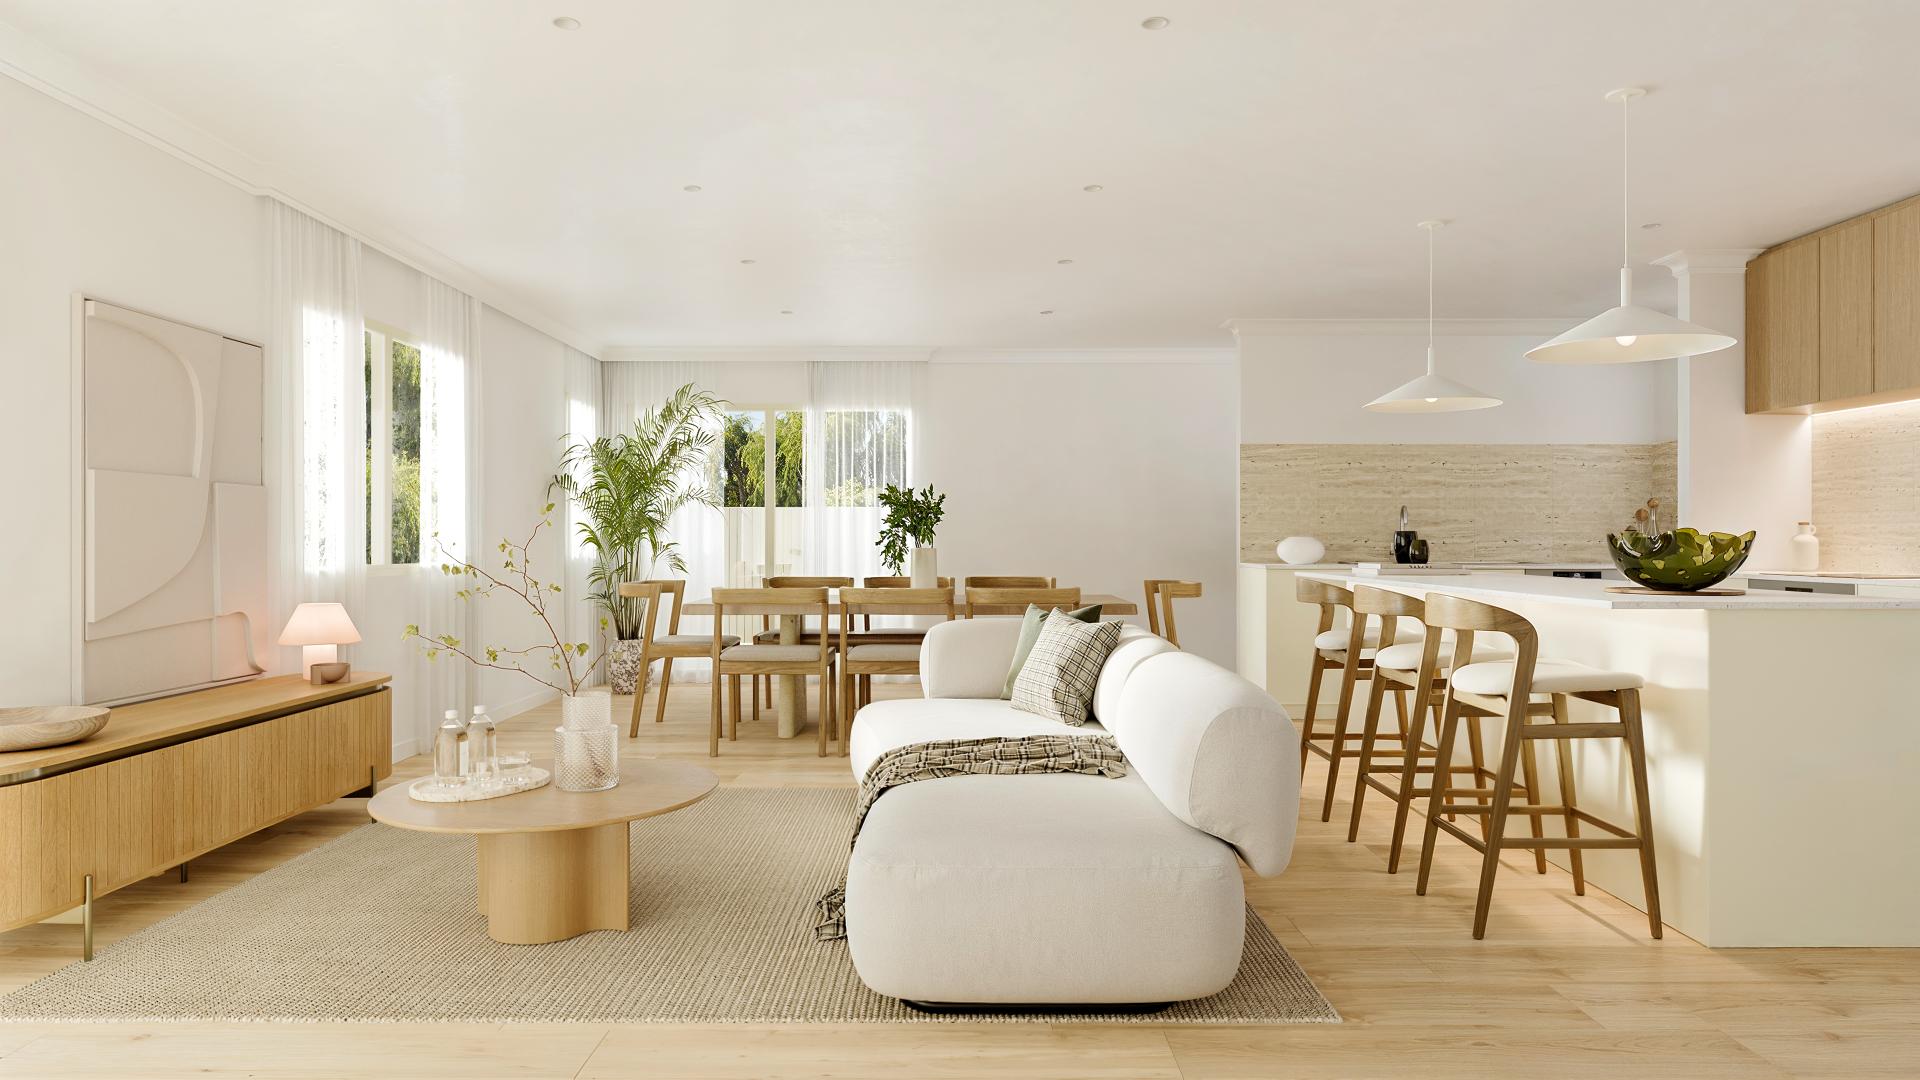
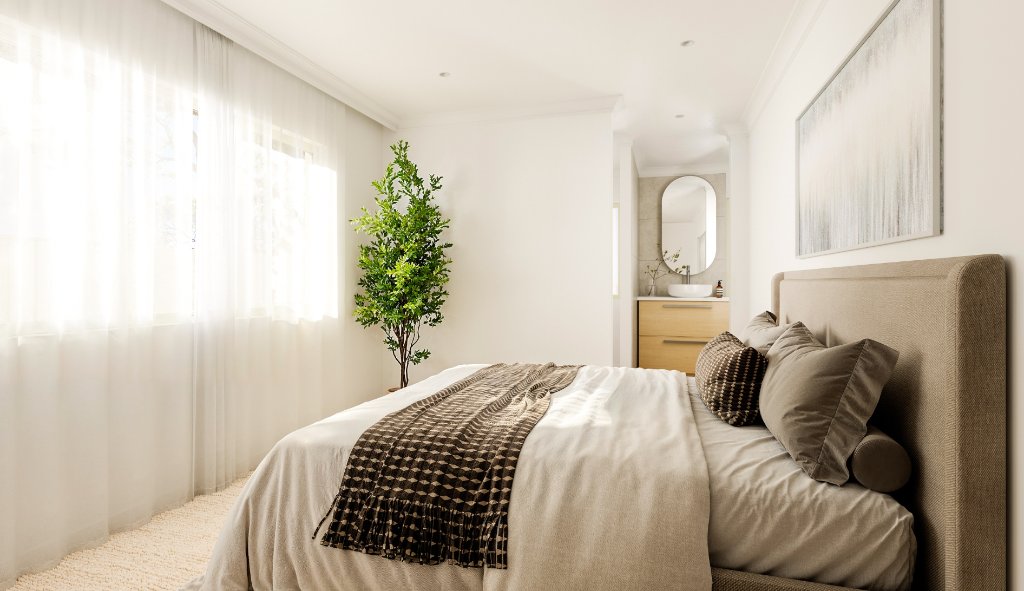
Enquire About This HomePositioned on the north-facing corner of the site, Residence One captures all-day light across its generous private garden. Designed for families who value both outlook and privacy, this home balances open living with considered separation of space. Warm stone and timber finishes carry the natural palette of the landscape directly into the interior.
Gallery
Floor Plan
Fixtures & Finishes
Crafted with precision.
Finished with care.
Every material, every fitting, every detail has been selected to perform as well as it looks. The inclusions at 55 Larbonya Crescent are not afterthoughts — they are the point.
KitchenStone benchtops · Artusi appliances · Walk-in pantry · Polytec cabinetry · Brushed nickel tapware · Undermount sink
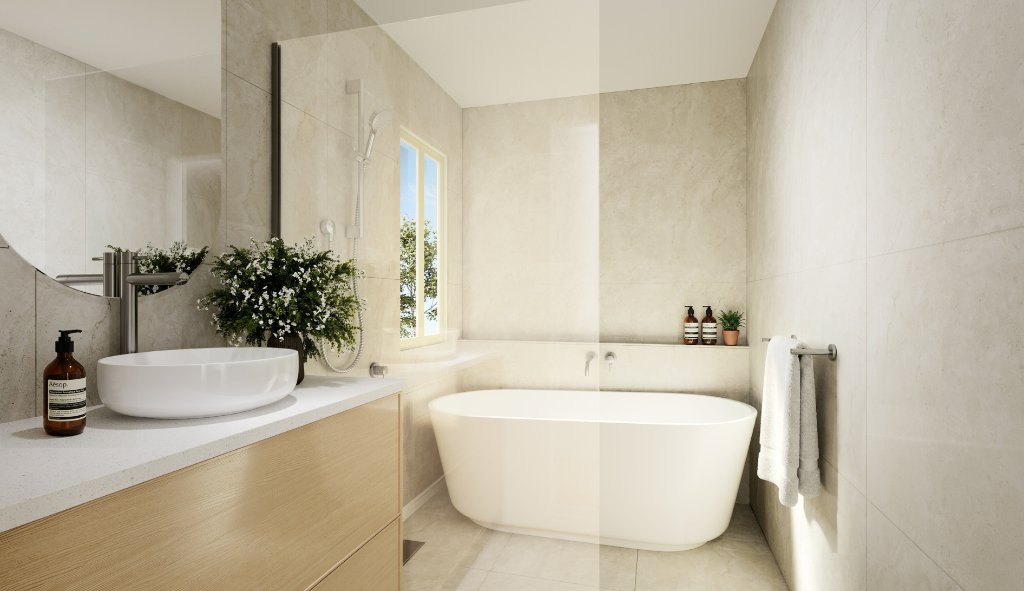
BathroomsFloor-to-ceiling tiling · Freestanding bath in main bathroom · Semi-inset basins · Semi-frameless shower screens · Stone-top floor-standing vanities
LivingDucted reverse-cycle air conditioning (5 zones) · Vinyl plank flooring · Carpet to bedrooms · 90mm cove cornices (square-set to tiled rooms) · 2.59m ceiling heights
OutdoorTiled alfresco · Exposed-aggregate driveway · Split-face concrete sleeper retaining walls
Sustainability7-star energy rating · LED lighting throughout · R3.5 ceiling & R2.0 wall insulation
Full inclusions list available upon enquiry.
Enquire About Residence One
Register your interest to receive pricing, floor plans and priority access.